
When tackling the layout of a room or the renovation of a wall, the first instinct is rarely the right one. We rush into color, furniture, and decor, while the real lever often lies in technical details that we overlook: the condition of the substrate, the choice of flooring, the management of natural light. Designing and renovating your home requires less Pinterest inspiration and more concrete method.
Flooring: the choice that conditions everything else in the room
We start with the floor because it’s the aspect we regret the most when poorly chosen. Tiles laid in a living room without sound insulation, floating parquet in an open kitchen, low-quality vinyl in a high-traffic entrance: each mistake costs us for years.
The often-forgotten criterion is compatibility with underfloor heating systems. If your house is equipped with it, certain thick solid wood floorings hinder heat distribution. Feedback varies on this point depending on the wood species and thickness, but a thin engineered wood floor is generally more suitable.
To find practical guides on floor coverings, installation techniques, and material comparisons, you can consult the home section on Mulot Bricole which details these topics room by room.
- Wet rooms (bathroom, kitchen): prioritize ceramic stoneware or LVT vinyl with appropriate water ratings, checking slip resistance
- Living areas: engineered wood flooring offers a good compromise between wood aesthetics and dimensional stability, especially on heated floors
- Entry and hallway: focus on a material that is scratch-resistant and easy to clean, such as stone-look tiles or rigid vinyl
- Bedroom: soft flooring (cork, carpet) provides acoustic comfort that tiles cannot offer without a specific underlay
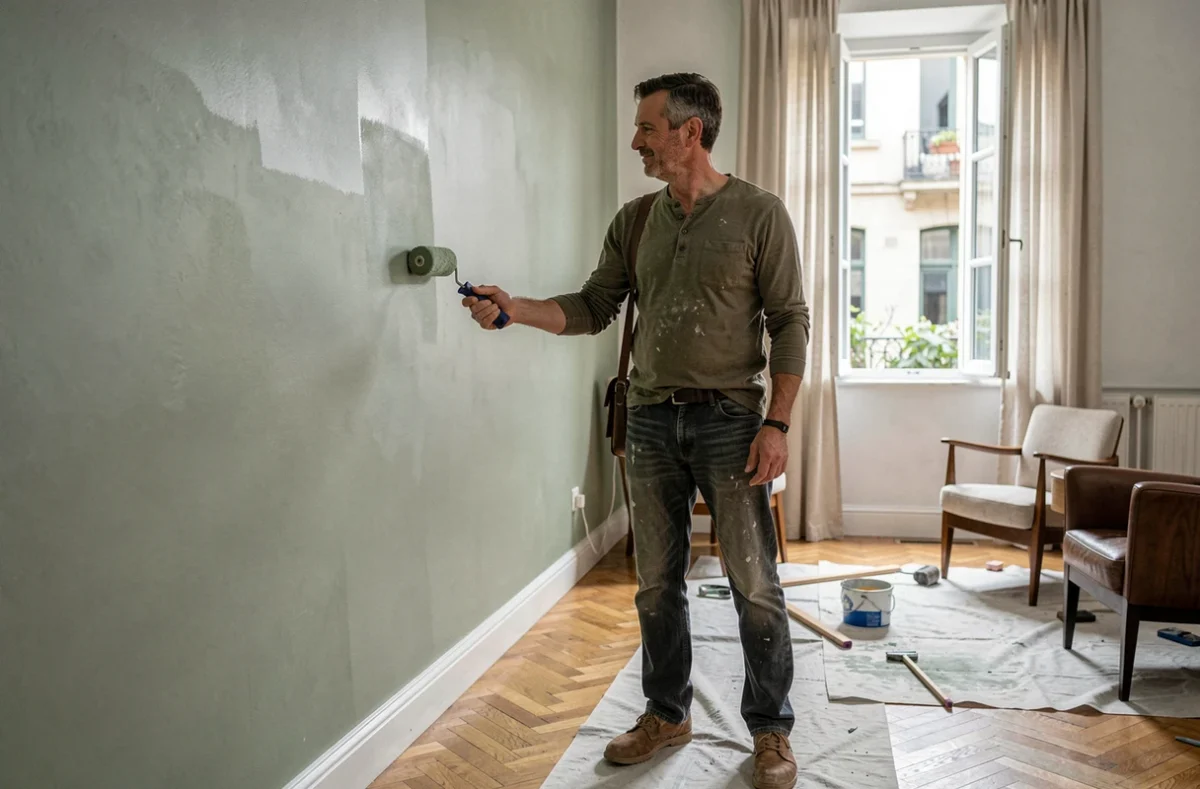
Energy renovation in 2026: what the new rules change concretely
Since September 1, 2026, MaPrimeRénov’ no longer finances certain isolated works such as wall insulation, attic insulation, window replacement, or standalone ventilation. These items remain eligible only as part of a comprehensive renovation or through other schemes (CEE, eco-PTZ). Decree No. 2026-822 of August 25, 2026, has formalized this refocusing.
Concretely, if you planned to change your windows without touching anything else, the financial setup changes. You now need to integrate at least two categories of insulation work and aim for a gain of at least two classes on the energy performance certificate (DPE) to access the assisted pathway.
Mandatory exit from fossil fuels
Another on-the-ground constraint: an individual house can no longer retain gas or oil heating within the assisted pathway. For applications submitted since September 2026, the project must include the replacement of these systems. The ANIL has confirmed this requirement in its back-to-school communications.
On-site support from France Rénov’
Since January 1, 2026, projects under the accompanied pathway require an on-site appointment with a France Rénov’ advisor before submitting the application. This is no longer a formality: prior support conditions access to aid. Without this appointment, the application is inadmissible.
The impact on a renovation project is direct. You can no longer start work and then request aid afterward. The administrative sequence becomes as structuring as the choice of materials.
Natural light and interior design: real gains without major work
Before drilling an opening or installing a roof window, you can recover light with light interventions. The first instinct: check what blocks the existing light. A thick curtain, a tall piece of furniture placed in front of a window, a dark color on the wall facing the opening. These obstacles can be corrected in a weekend.
A mirror placed opposite the light source visually doubles the depth of the room and redistributes brightness without any work. It’s the most cost-effective effort/impact ratio in interior design.
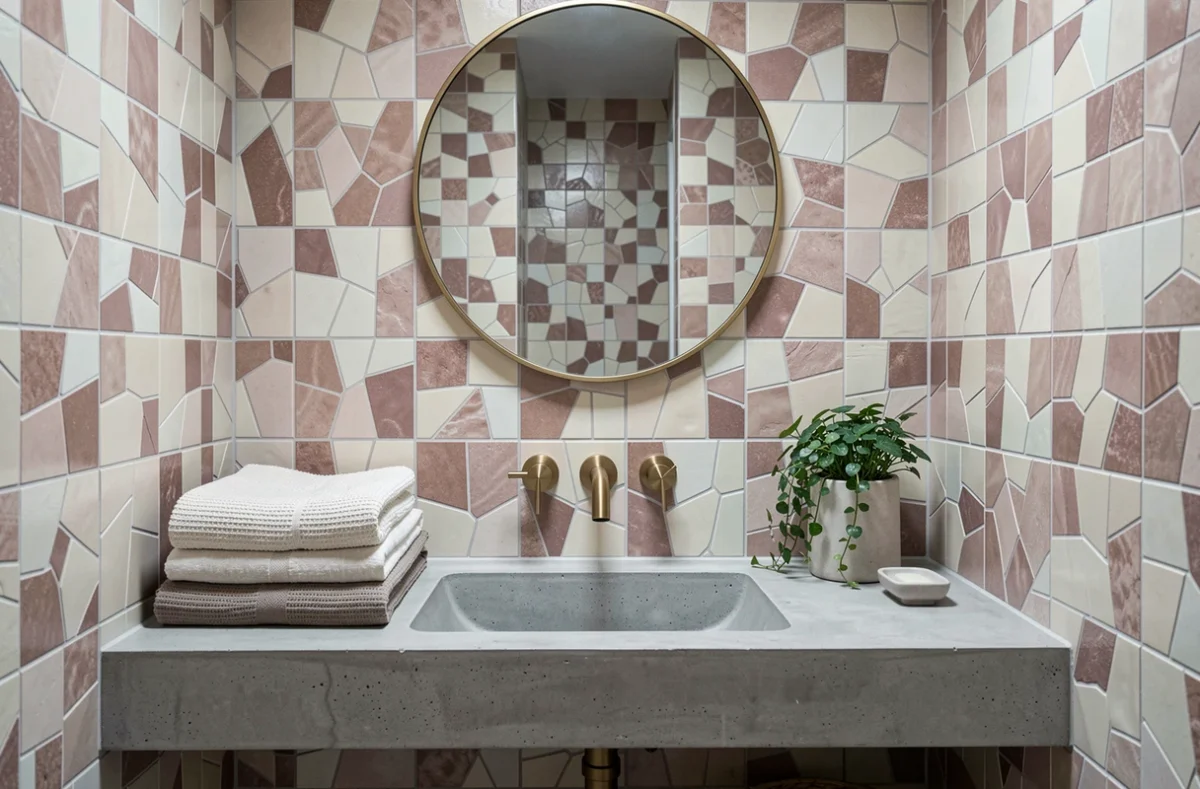
Glass partitions to redistribute light between rooms
In an old house with adjoining rooms, replacing the top of a partition with a glass transom allows light to flow from a well-lit room to a dark room. The cost remains moderate compared to creating an opening in the facade, and it avoids urban planning procedures in most cases.
The workshop-style glass partition remains popular for separating the kitchen and living room, but beware of the trap: an entry-level partition with profiles that are too thin vibrates at the slightest door slam. Checking the thickness of the frames and the type of glazing (single or double) before ordering is one of the points often forgotten.
Facade and exterior: renovate the envelope without starting from scratch
A facade renovation is not limited to painting. When the render shows micro-cracks, applying a finishing coat over it does not solve anything. You must first address the cracks with a suitable filler for the substrate (cement, lime, stone), then apply a primer before the finish.
Exterior wood cladding is appealing for its aesthetics, but it requires regular maintenance. Naturally durable species (Douglas, larch) will gray over time without treatment. If the natural gray suits you, no problem. Otherwise, plan for an application of saturator every two to three years.
- Clean the facade with a pressure washer before any treatment, never with a high-pressure Kärcher which digs into the joints
- Treat moisture rising at the base of the wall before painting, or risk having the paint blister within a few months
- Check the condition of gutters and downspouts: a blocked drain causes facade infiltrations faster than you think
Renovating a house is always better thought of as an envelope rather than by room. Floor, walls, openings, facade: each element interacts with the others. Treating wall insulation from the inside without checking the facade’s airtightness, for example, can shift a moisture problem instead of solving it. Starting with a global diagnosis of the existing situation remains the best investment before pulling out the drill.